


Walmart Labs
Workplace value driven by design
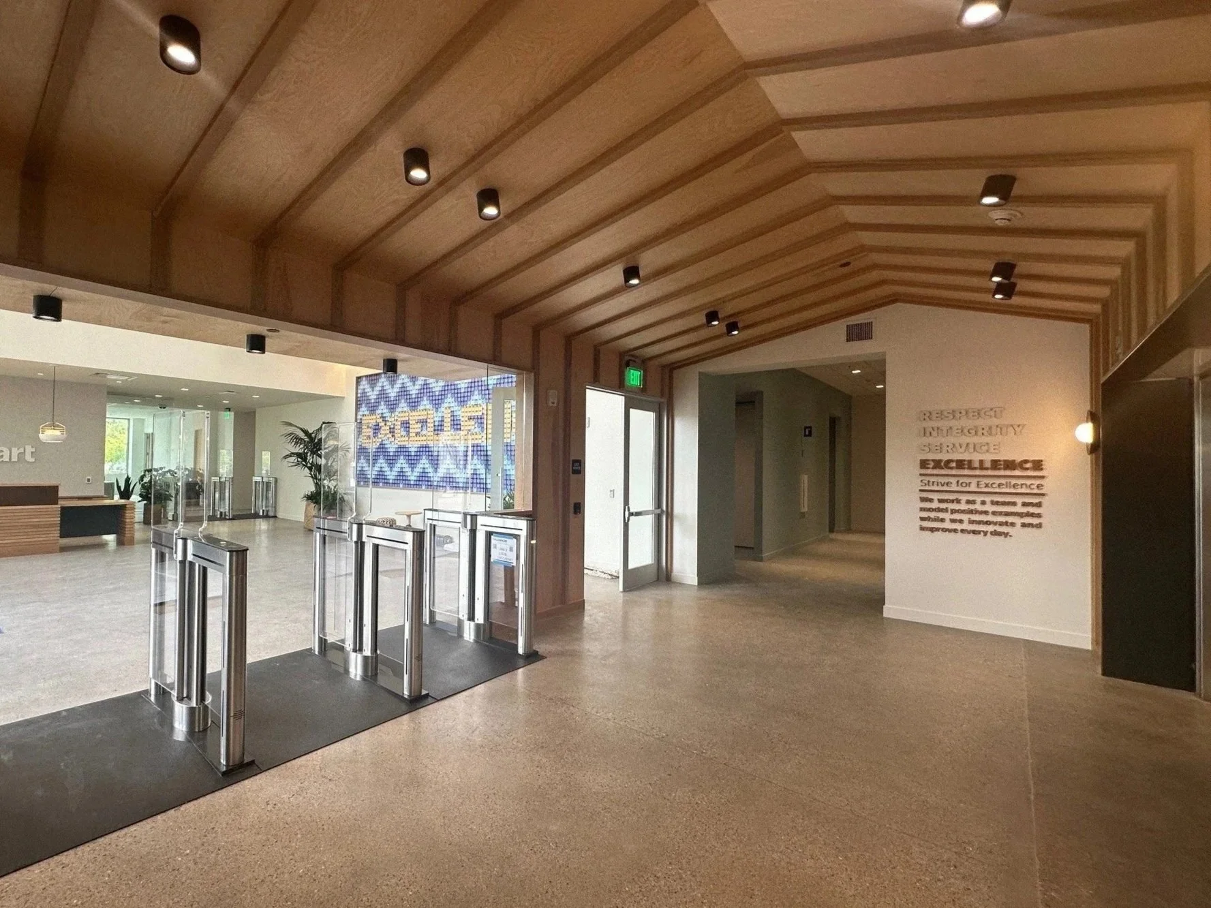
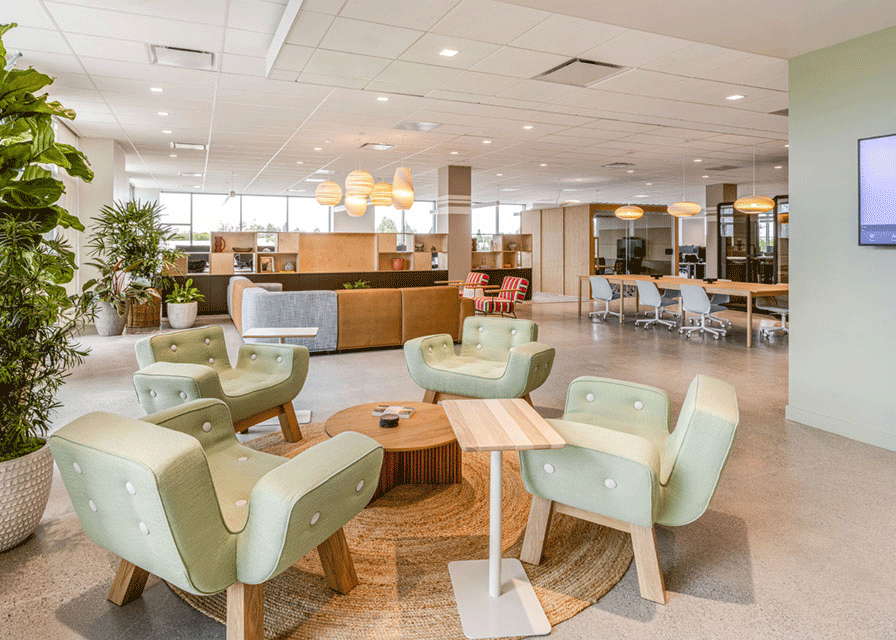
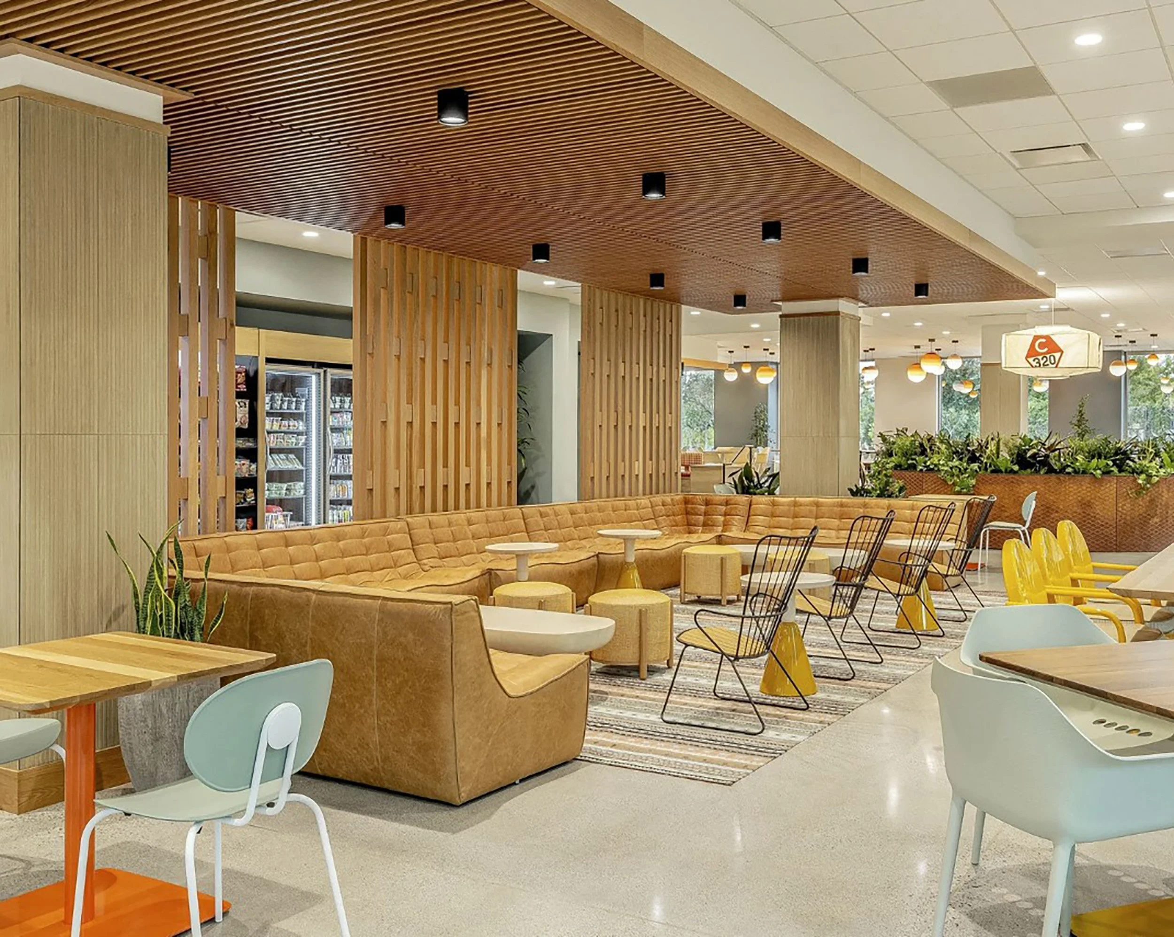
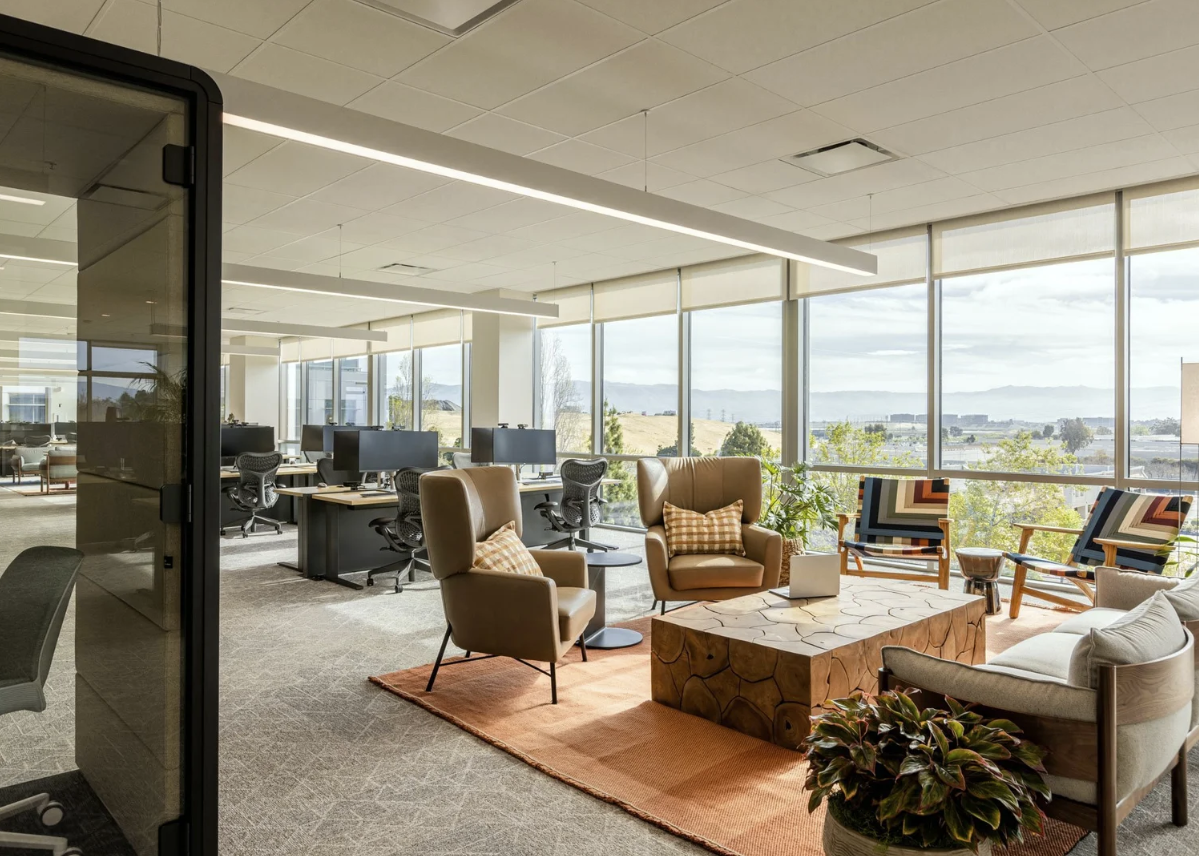
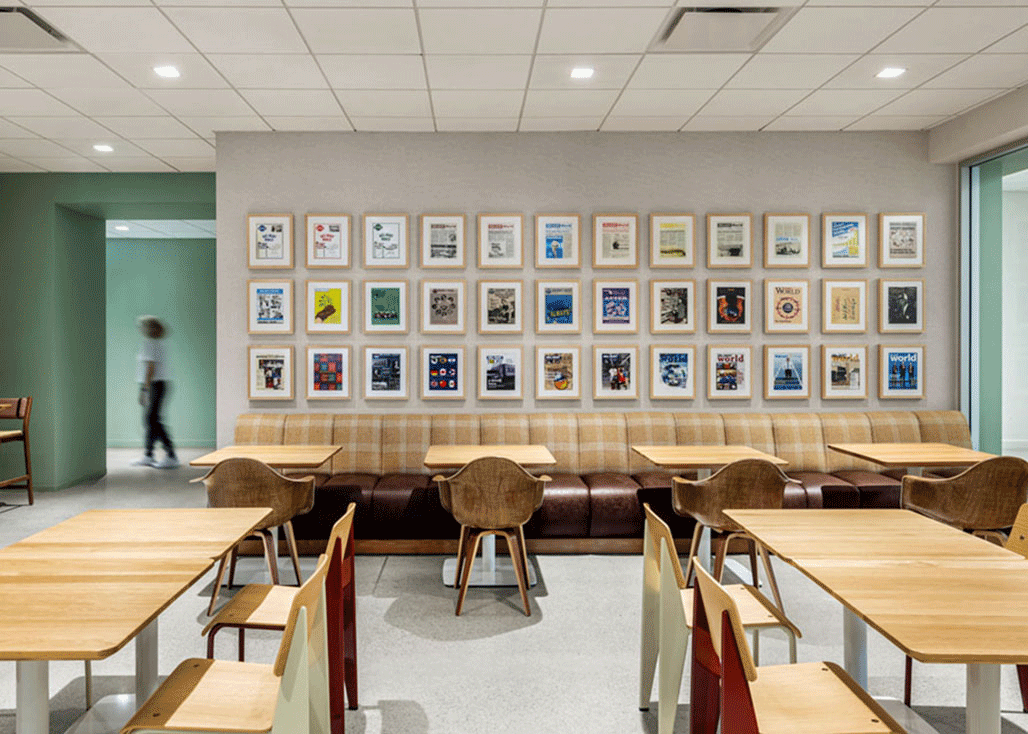
The former NetApp campus was transformed into Walmart's Silicon Valley Technology Hub. As Architect of Record, Manu Studios partnered with Design Architect, SKB Architects to deliver this 800,000 SF interior tenant improvement project, guiding its development from Pre-Design through Construction and Move-In. As the local architect, Manu Studios coordinated with the project's MEP and structural engineering consultants, as well as the general contractor and subcontractor teams, securing all required building permits and approvals while remaining mindful of the project's schedule and budget. The project was phased across four buildings during an aggressive 18-month construction period allowing the client to centralize its Bay Area and West coast operations.
General Contractor - Skyline Construction
Photography - Hannah Rankin
Location Sunnyvale, CA
Type Workplace
Size 800,000 SF
Scope:
Architect of Record